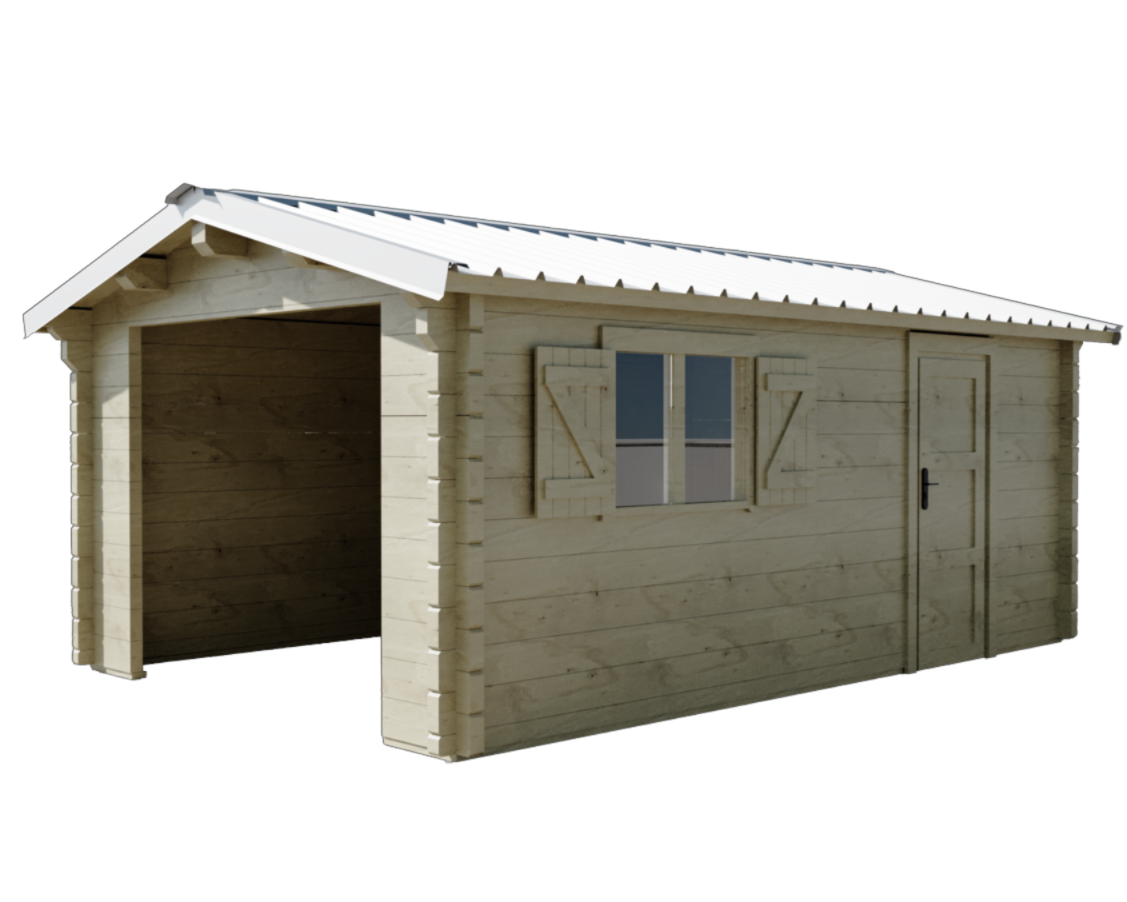
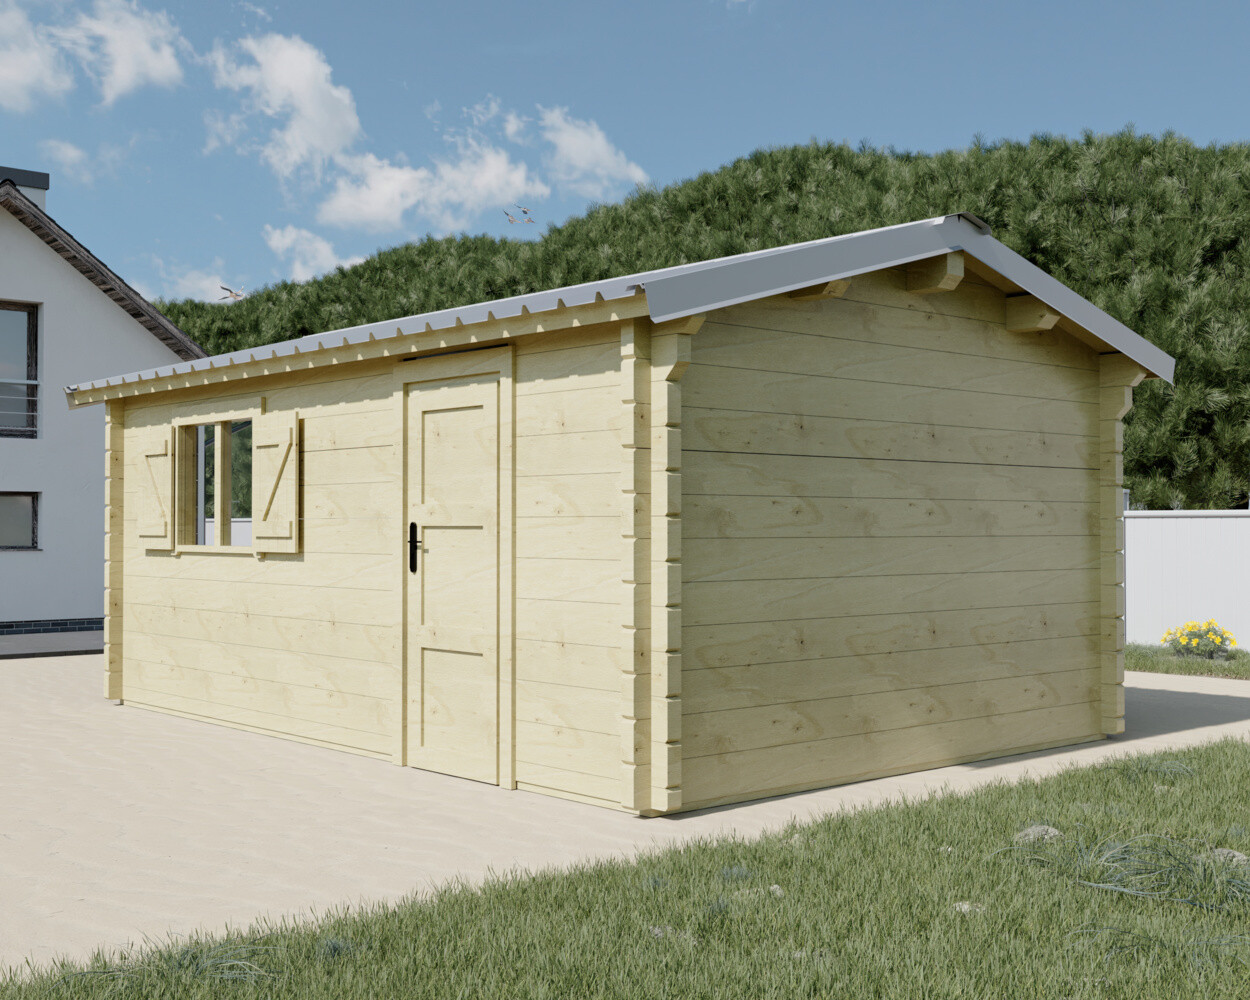
Garage TOUNDRA 3,60 x 5,48 m Madriers Épicéa 42mm
TD 3655 G
Coût de livraison 0 €
Description
Données techniques
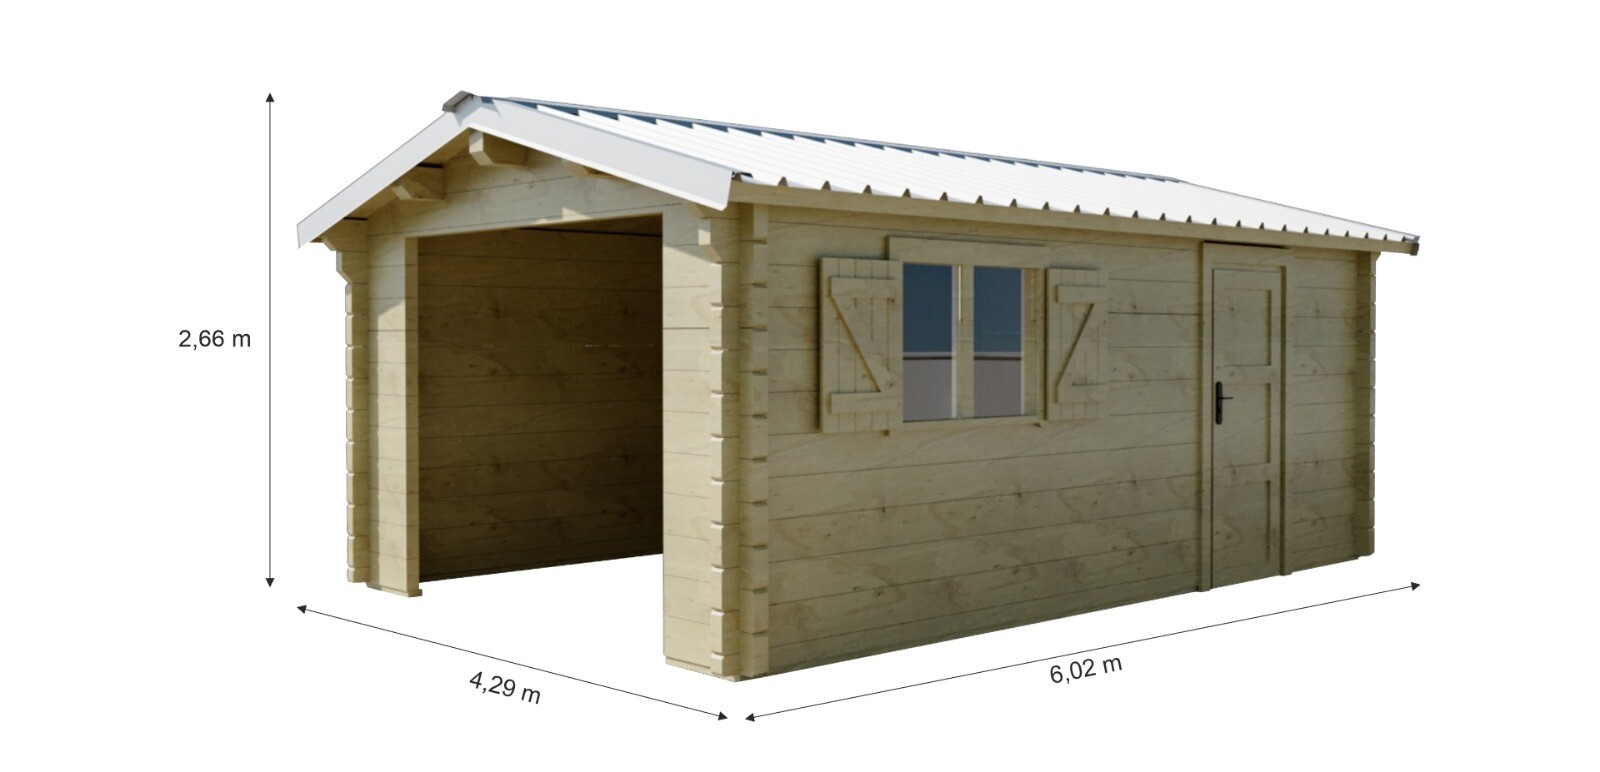
| - Hors tout | 4,29 x 6,02 m = 25,83 m² (surface du toit) |
| - Intérieures | 3,52 x 5,40 m = 19,00 m² (surface utile) |
| - Au sol extérieur parois | 3,60 x 5,48 m = 19,73 m² (surface pour la mairie) |
| - Hauteur parois | 2,188 m |
| - Hauteur totale | 2,66 m |
| - Pente de toit | 15° |
| - Portes et fenêtres en bois avec double vitrage | |
| - 1 porte de service vitrée 0,90 x 2,00 m | |
|---|---|
| - 1 fenêtre 0,90 x 0,90 m avec volets bois | |
| - Porte de garage dimensions 2,4 x 2,0 m non fournie à choisir parmi les trois options proposées. | |
| - Options porte garage 2,4 x 2,0 m | |
| - Porte battante bois réf. PG 3655 ou | |
| - Porte basculante métallique avec bardage bois réf. PG 3655 B ou | |
| - Porte sectionnelle motorisée couleur gri foncé réf. PG 3655 S | |

